Design & Build

build/ THE STORY
This wellness facility explores restoration through a composed sequence of spaces, shaped by natural materials, light, and sensory experiences. Inspired by the elemental qualities of stone, water, and earth, the design layers contrasting textures with a restrained palette to create moments of stillness, reflection, and renewal.
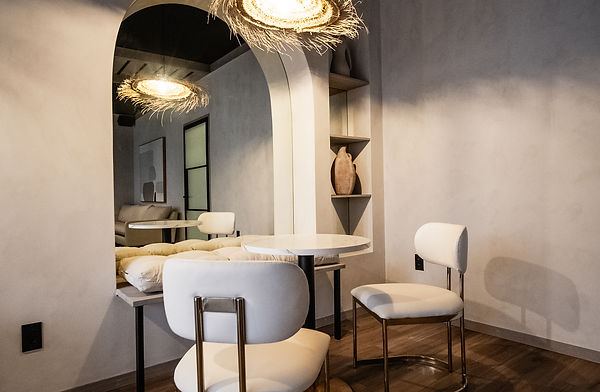
A quiet lounge where warm lighting, natural stone, and soft greenery combine to establish an immediate sense of calm. Pebble mosaics transition into monolithic stones, guiding guests toward cold plunge pools and advanced wellness therapies.
Throughout the facility, materials remain intentionally consistent, allowing subtle shifts in texture and tone to define each space. Cool gray flooring extends into the locker rooms, where blackened steel detailing, integrated seating, and custom millwork introduce a refined sense of permanence.
The steam room transforms a familiar ritual through the interplay of stone, light, and water. Veined marble surfaces are paired with textured mosaic tile to create depth, while an illuminated floating bench brings a quiet sense of weightlessness. Arched niches are carved seamlessly into the architecture, balancing function with sculptural restraint as contrasting plunge and shower elements complete the sequence.
Within the Salt Sauna, a softer material language emerges. Western Red Cedar envelops the space with warmth and scent, while layered benches and a custom lounge encourage lingering moments of rest. A carved stone arch frames volcanic rock, leading the eye toward a Himalayan salt wall that becomes the room's quiet centerpiece - its gentle glow reinforcing the atmosphere of warmth, balance, and restoration.
orms

.jpg)

